Bay windows are a familiar feature on homes across Pennsylvania, especially on mid-century brick ranches like this one in Macungie. They add dimension to the front of a house and give the room inside a little extra depth. But as styles change and homeowners think about how they use their space, many start to wonder whether the bay still fits.
That was the starting point for this project. The home had a projecting bay window with a large picture window in the center and a double hung window on each side. It had served the house well, but the homeowners were ready for something simpler. Here is how we approached the update and what they ended up with.
The Project: Before & After
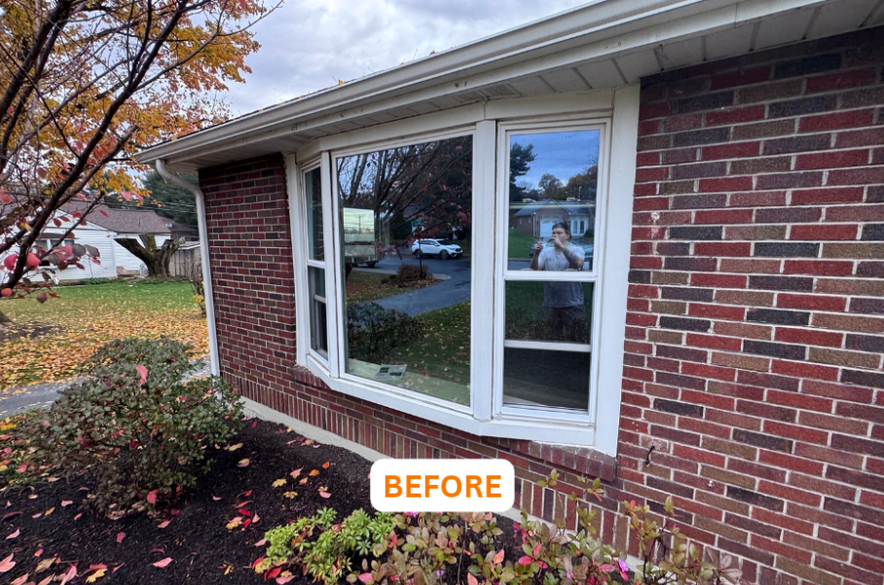
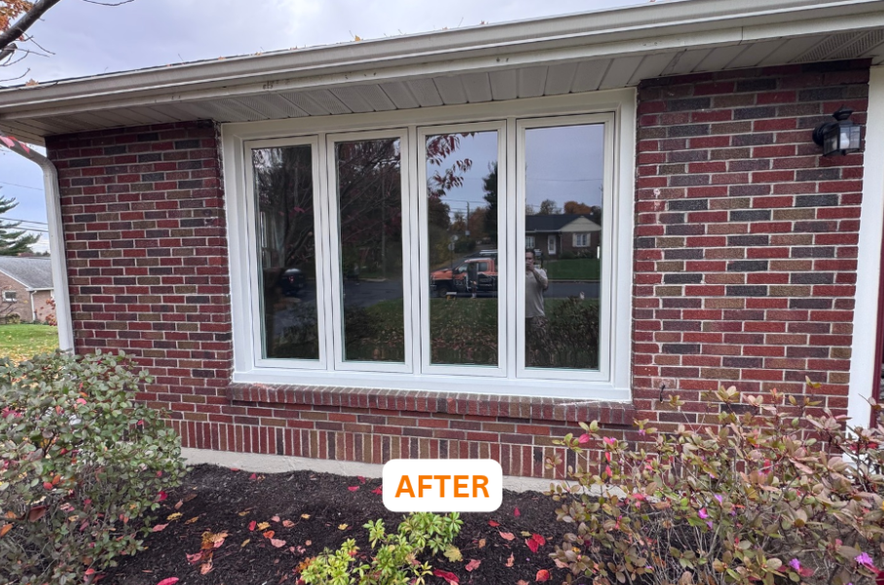
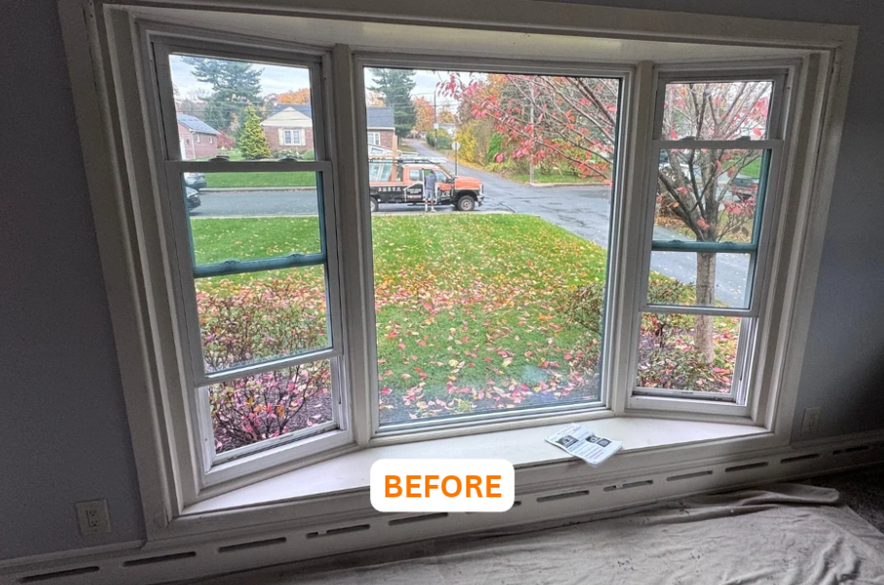
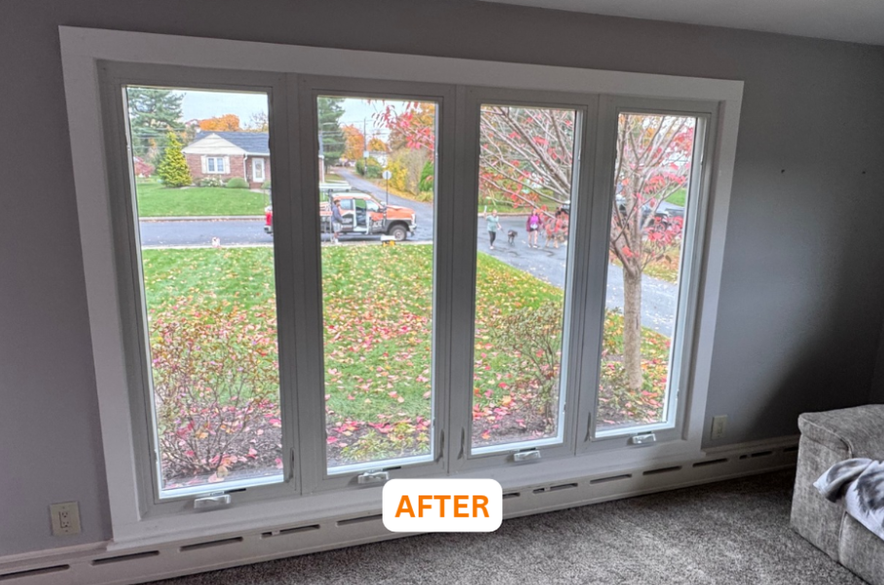
The Starting Point: A Projecting Bay on a Brick Ranch
From the outside, the original bay sat forward of the brick wall, with angled side sections and a roof line that added bulk to the front of the home. Inside, the bay created a deep sill, a built-out shelf under the glass, and trim that had picked up the wear of many years.
A bay window is made of several angled sections joined together, which means more framing, more corners, and more surfaces where age can show. The side windows were double hung, so only the lower half of each could open, and the large center window was fixed, so it let in light and a view but no air.
None of that makes a bay window a poor choice. It simply means a bay does certain things well and others less well, and the homeowners wanted a different balance.
Bay Window vs. Flat Casement Unit: What’s the Difference?
Understanding how the two styles compare makes it easier to decide which one fits your home.
A bay window projects outward from the wall, usually with a large center window and two angled side windows. It adds depth and a seat or shelf inside, but it takes up more space and involves more joints and framing.
A casement window is hinged on the side and opens outward with a crank, like a door. When closed, the sash presses tightly against the frame, which makes casements a popular choice for homeowners who want a snug seal. They also open fully, so the whole window area is available for ventilation.
A flat casement unit joins several casement windows side by side in one straight, flush opening. The result is a clean, even line that reads as a single wide window, with each section able to open on its own.
Homeowners often choose to replace a bay with a flat casement unit for reasons like these:
- A cleaner, more modern exterior. A flat front has fewer angles and a tidier profile against the brick.
- A more open interior. Without the projecting bay and deep shelf, the wall is flat and the room feels less cluttered.
- Better ventilation. Every window opens fully, rather than just the lower half of a double hung or none of a fixed center pane.
- Simpler maintenance. Fewer corners and joints make the unit easier to keep clean.
A bay can still be the right feature for the right home. But when the goal is a streamlined look and windows that all open, a flat casement unit is worth considering.
The Solution: Four Andersen 100 Series Casement Windows
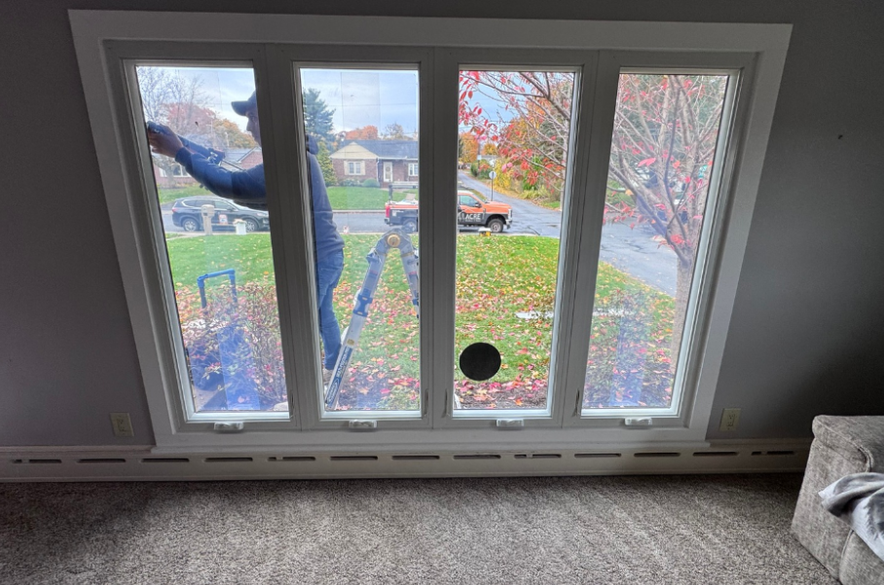
For this project, we removed the existing bay window and installed four Andersen 100 Series casement windows in a single flat unit. The four tall, narrow windows sit evenly across the opening, with matching frames and a consistent look from one end to the other.
The before and after photos show how much the front of the home changed. The projecting bay and its angled sides are gone, and the new unit sits cleanly within the brick opening. The white frames and trim suit the red brick, and the flush profile gives the whole front of the house a tidier, more balanced appearance.
Inside, the change is just as noticeable. The deep sill and built-out shelf are gone, replaced by a flat wall with fresh white trim around the new windows. The four narrow panes frame the view of the yard and street in even sections, and the room feels more open and uncluttered. Each window has its own crank, so the homeowners can open one, two, or all four depending on the weather.
Why Casement Windows Work Well on a Ranch
Ranch homes tend to have long, low rooflines and wide, horizontal proportions. Tall, narrow casement windows set side by side suit those lines well, because they add vertical rhythm without breaking up the width of the opening.
Casements also fit rooms where the window sits above baseboard heating or furniture. Because they open outward with a crank, there’s no need to reach over a sill and lift a heavy sash, which makes them a practical choice for windows that are harder to reach.
The Result
The finished project gives the home a few clear improvements:
- A flat, streamlined front that suits the brick and roof line
- A cleaner, more open living room without the bulky bay and shelf
- Four windows that all open fully for ventilation
- New trim and finishing, inside and out, that make the work look complete
It’s a good example of how a window replacement can change both the look of a home and the way a room feels. When windows are updated, the whole front of the house tends to look refreshed.
Is Replacing a Bay Window Right for Your Home?
If you’re thinking about a similar project, here are a few things worth considering.
How do you want to use the space? If you’d like a flatter wall and a more open room, a flat unit may suit you better than a projecting bay.
What does your exterior look like? The new unit should suit your home’s style, materials, and proportions. On a brick ranch like this one, white casement windows set in a clean, flat opening work well.
Do you want your windows to open? A fixed center pane lets in light but no air. A casement unit lets every section open.
What about the framing around the opening? A bay can involve framing and structural details that should be evaluated in person, which is where a free in-home consultation helps.
Do you have HOA guidelines? If your community has style or material requirements, we work with HOAs to keep replacements within those guidelines.
What to Expect From the Process
A project with ACRE starts with a free in-home consultation. We look at your existing windows, talk through what you want to change, and explain the options that make sense for your home. From there we take measurements, confirm the products and details, and schedule installation.
On installation day, our own team handles the project from start to finish. For a project like this one, that means removing the existing bay, installing the new units, and finishing the trim so the work looks complete both inside and out.
Why Choose ACRE

Choosing who installs your windows matters as much as choosing the windows themselves. Here is what homeowners get when they work with ACRE.
- Andersen Certified Elite Contractor. ACRE has earned this status through Andersen, which reflects a commitment to product knowledge, installation standards, and customer satisfaction. For homeowners, it means your windows are installed by a team the manufacturer recognizes.
- No subcontractors. The people who measure, install, and finish your project are ACRE’s own team. That keeps accountability clear from the first consultation to the final walkthrough and means consistent quality and communication throughout.
- A range of trusted products. ACRE works with Andersen, Harvey, ProVia, and Therma-Tru, along with the proprietary ACRE EnergyPro line. That lets us recommend products that fit your home and your priorities, not steer you toward a single option.
- 0% financing. If you’ve been putting off a project because of the upfront investment, financing can make it easier to move forward when you’re ready.
- Free in-home consultations. We come to you, look at your windows in person, and talk through your options with no pressure.
Ready to Update Your Windows?
Whether you’re thinking about replacing a bay window, updating a few older windows, or taking on the whole house, ACRE can help you figure out the right approach. Schedule your free in-home consultation today. We’ll look at your windows, answer your questions, and go over your options. If you’re ready to move forward, ask us about 0% financing.
Frequently Asked Questions
Can any bay window be replaced with a flat window unit?
In many cases, yes, but it depends on the framing and structure around the opening. That’s something we evaluate in person during a consultation.
Do casement windows seal better than other styles?
Casements close by pressing the sash against the frame, which many homeowners like for a snug fit. Performance still depends on the product and the quality of the installation.
Will all four windows open?
In a casement unit, each window has its own crank and can open independently, so you can choose how many to open at a time.
Does a flat unit change the look of my home from the street?
Yes. Removing a projecting bay gives the front of the home a cleaner, more streamlined profile, which is one of the main reasons homeowners choose it.
How long does a project like this take?
It depends on the size of the opening and the scope of the work, and we go over the timeline with you before the project begins.