Some renovation projects touch one room. This one touched the whole home. Our recent project in Chester Springs, PA involved a complete overhaul of the windows and doors throughout the house, from the front entry to the back patio, and the results speak for themselves. When homeowners are ready to move beyond a single window swap and take on a true whole-home upgrade, this project is a great example of what that process looks like from start to finish.
The Challenge
Like a lot of homes built decades ago, this Chester Springs property had started to show its age in ways that went beyond looks. The original windows, including a large arched specialty window in the living room, were letting in drafts and losing their seal over time. Older seals and worn weatherstripping meant the home was working harder than it needed to in order to stay comfortable through the seasons, and the homeowners were noticing it both in comfort and on their energy bills.
At the same time, the home's entry points weren't pulling their weight either. The front entry door and a rear patio slider were both outdated, difficult to operate, and no longer doing their job efficiently. A dated front door with a simple half-round transom and narrow sidelights didn't reflect the character the homeowners wanted for their entryway, and a grid-heavy slider off the back of the house was blocking more of the view than it needed to.
The homeowners came to us wanting a renovation that would modernize the home's look while actually solving these underlying performance issues, not just patch over them cosmetically. That meant thinking through the project as a whole, not window by window, and making sure every new opening worked together both functionally and visually.
The Finished Project

The Solution
Our team designed a full-scope replacement plan that addressed the home from front to back, working through each opening with an eye toward both design and performance.
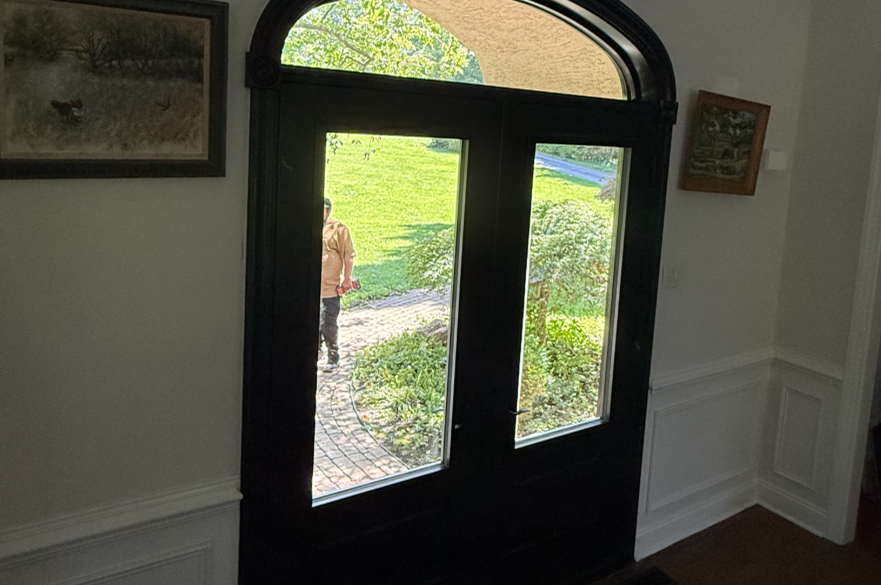
Front Entry Door: We replaced the home's original front door with a striking ProVia entry door featuring a dramatic arched transom and full-length glass sidelights. The dark, modern finish creates a bold contrast against the home's classic architecture, immediately changing the tone of the entryway from traditional and understated to a true statement piece. The arched transom above the door was preserved and reframed to match the new door's finish, tying the whole entry composition together.
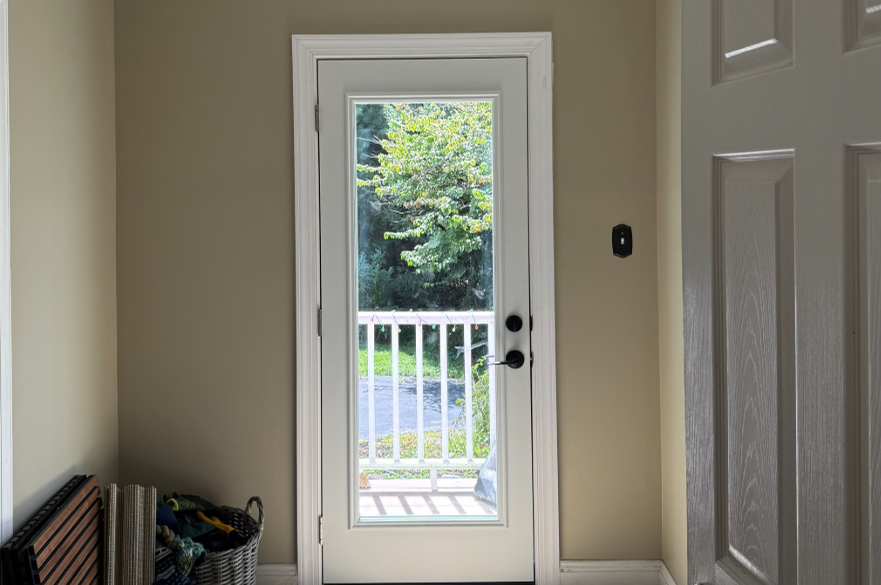
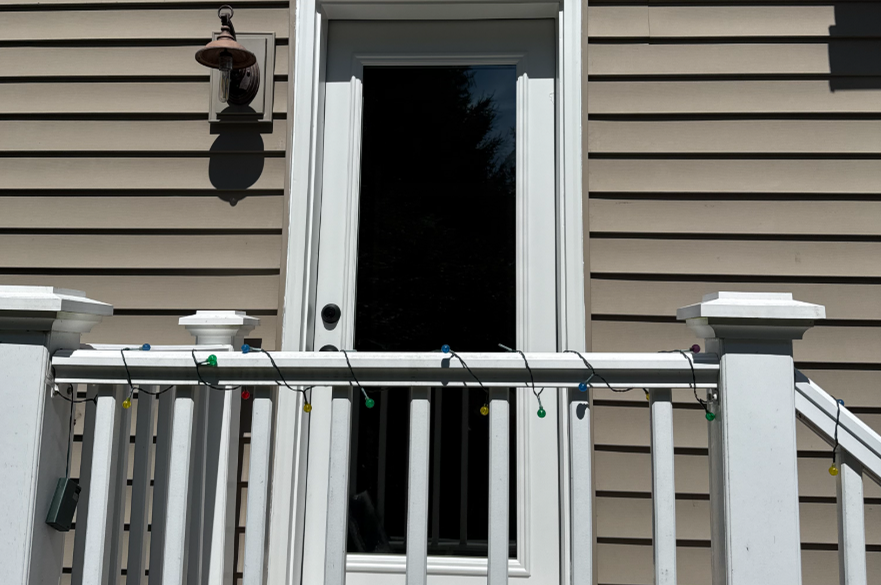
Rear Entry Door: A secondary door leading out to the deck was also replaced with a clean, white ProVia door featuring a full glass panel. This door sees frequent daily use, so beyond the aesthetic upgrade, the homeowners benefit from smoother operation, better security hardware, and improved energy performance every time the door is used.
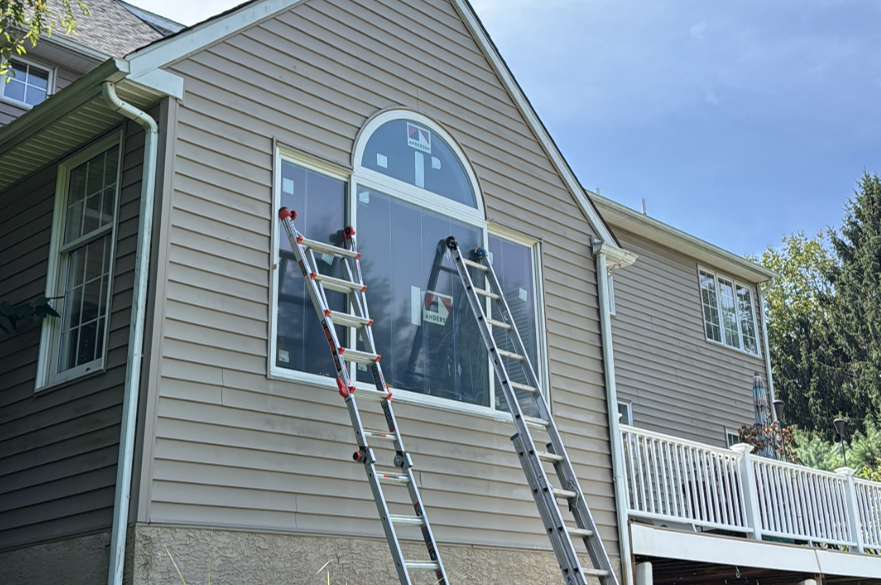
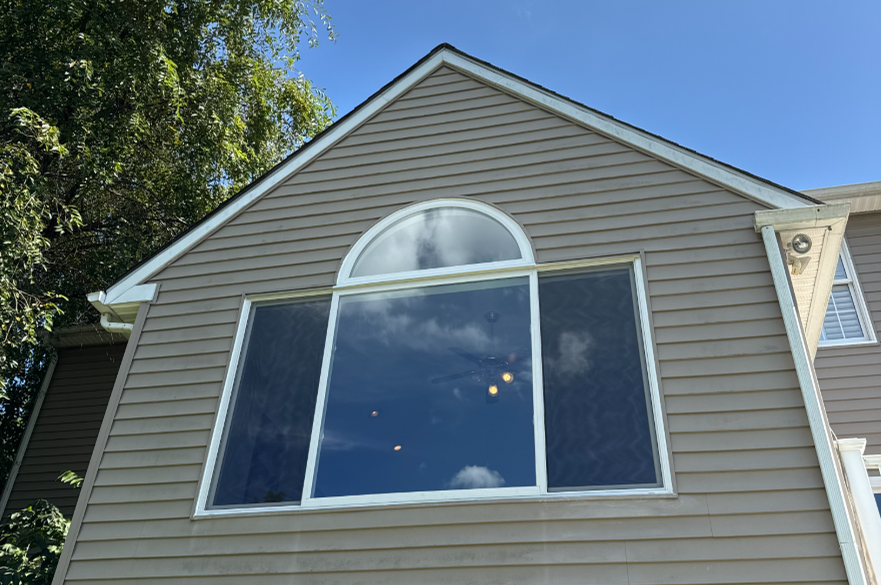
Living Room Specialty Window: The centerpiece of this project was the living room's oversized arched window, a dramatic architectural feature that the homeowners specifically wanted to preserve. Rather than replacing it with a standard rectangular window, our team designed a custom specialty configuration that kept the dramatic half-round transom intact while completely updating the lower window sections below it. The lower portion was upgraded to a clean, gridless sliding design that opened up the view to the wooded backyard beyond, letting the room feel larger and brighter without losing the architectural detail that made the space unique in the first place.
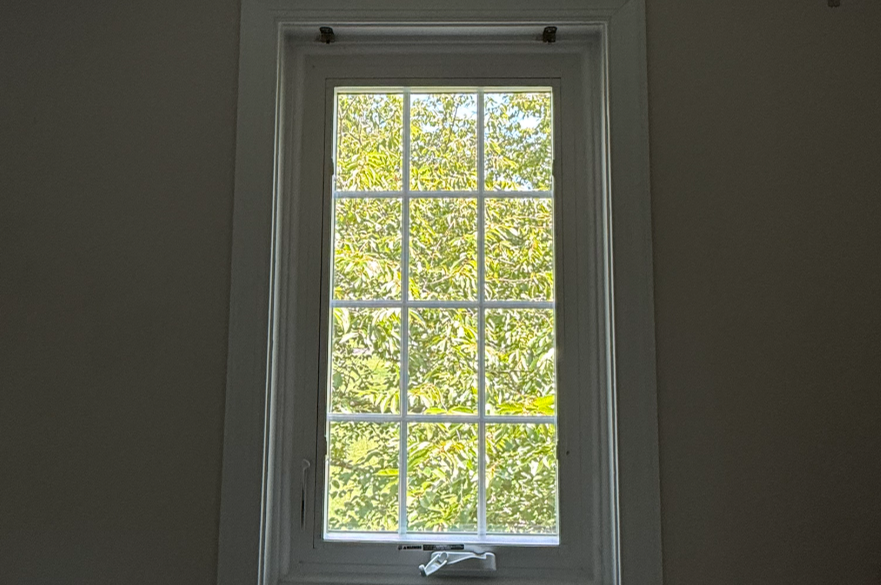
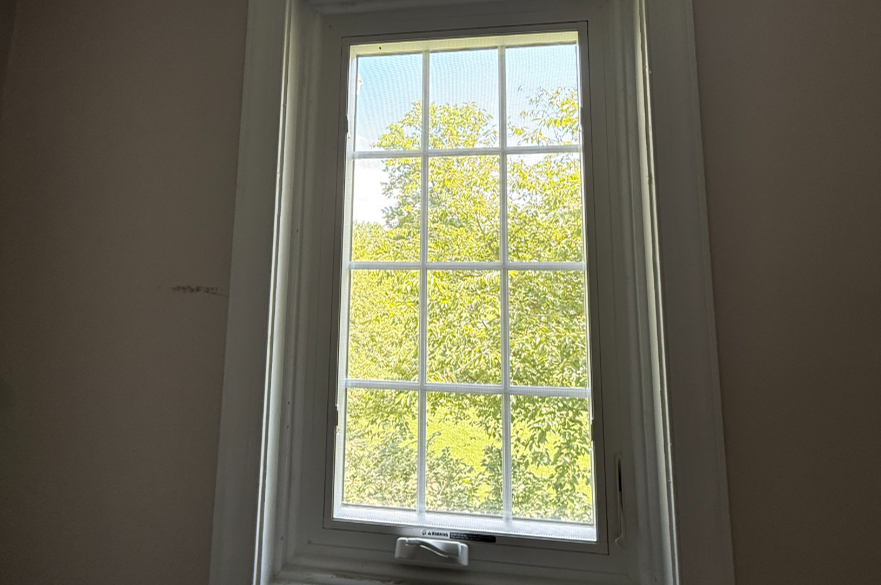
100 Series Single Hung and Casement Windows: Throughout the rest of the home, we installed a mix of Andersen 100 Series single hung and casement windows. This combination gave the homeowners flexible ventilation options depending on the room, single hung windows in some spaces for a classic, familiar operation, and casement windows in others for easier cranking and a tighter seal when closed. Across every room, the goal was a consistent, updated look so the home reads as a cohesive renovation rather than a patchwork of different window styles.
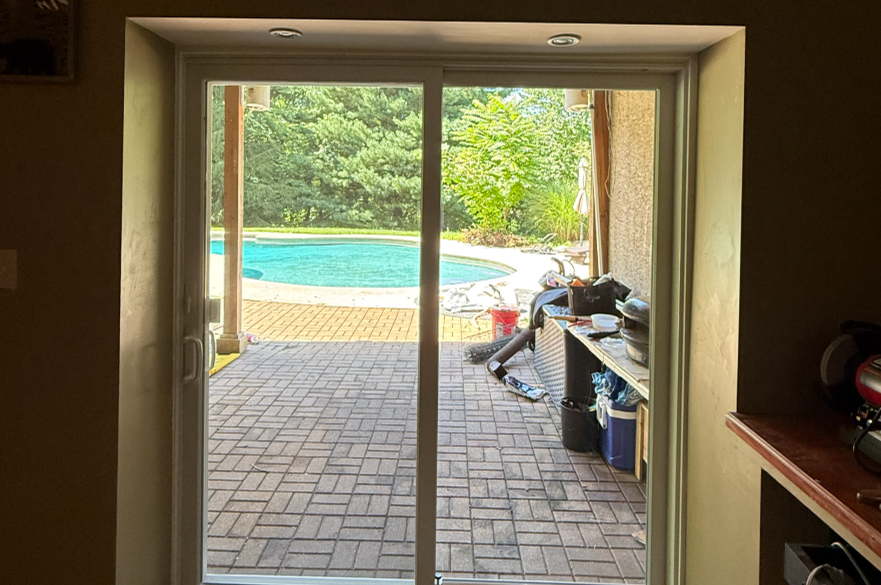
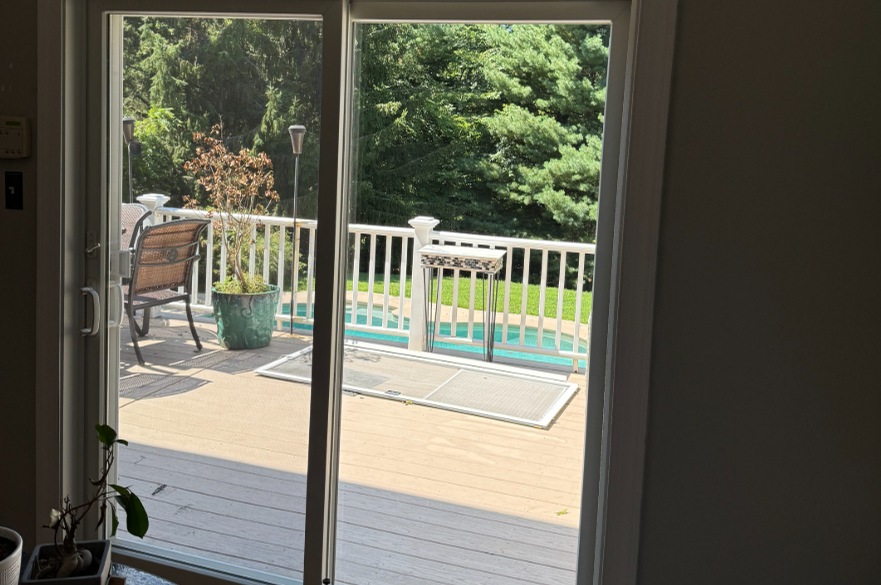
400 Series Sliding Doors: Two Andersen 400 Series sliding doors were installed to replace outdated, grid-heavy sliders that had been dividing up the views for years. One door overlooks the deck, and the other opens onto the home's pool and patio area. Removing the old grid pattern instantly opened up both views, giving the homeowners a much clearer sightline to the backyard and pool from inside the house. In a home with a pool and patio like this one, that connection between indoor and outdoor space makes a real difference in how the rooms actually get used day to day.
The Installation Process
- Our team walked through the property with the homeowners, evaluating the front entry, rear entry, living room's arched window, and every other window throughout the house to build a full-scope plan.
- Since the homeowners wanted to keep the dramatic half-round transom in the living room, our team custom-measured around the existing arch so the new specialty window would fit the opening exactly, rather than altering the architecture to fit a standard size.
- The original front door, sidelights, and transom were removed as a unit to make way for the new ProVia door and matching arched transom.
- For the living room's oversized window, our team worked from the exterior using ladder access to carefully remove the old window unit without disturbing the surrounding siding and trim.
- Each opening, from the front and rear entry doors to the 100 Series single hung and casement windows to the two 400 Series sliding doors, was installed and sealed by ACRE's own team to ensure a consistent, energy-efficient fit throughout the home.
- Final Details and Walkthrough. Once every window and door was in place, our team completed a full walkthrough with the homeowners, confirming smooth operation on every opening and leaving the home clean and ready to enjoy the new views.
The Result
The transformation is dramatic. What was once a home with drafty, dated windows and a tired front entry is now a bright, modern space that still respects its traditional architectural roots. Walking up to the house, the new dark-framed entry door with its arched transom immediately signals that this is a home that's been thoughtfully updated, not just patched up.
Inside, the arched window remains a striking focal point in the living room, now paired with an unobstructed view of the trees outside instead of the grid pattern and aging hardware that used to interrupt it. The new sliding doors turned the pool-facing room into a true indoor-outdoor living space, where the homeowners can see straight out to the patio and pool without the visual clutter of the old grid-covered slider. Throughout the rest of the home, the new single hung and casement windows brought a level of consistency and comfort that the home simply didn't have before, better seals, smoother operation, and a unified look from room to room.
Beyond the visual difference, the homeowners should also notice a real improvement in comfort and efficiency. Fixing the seal issues that came with the aging windows means less drafting, more consistent indoor temperatures, and less strain on the home's heating and cooling systems throughout the year.
Why Choose ACRE

Projects like this one take coordination, from matching custom specialty shapes to keeping a consistent look across a dozen or more openings throughout a home. It's the kind of project where experience really matters, since even small inconsistencies in finish, sizing, or installation quality can stand out across a full-home renovation. Here's what our Chester Springs homeowners, and every ACRE customer, can count on:
- Andersen Certified Elite Contractor Status. This certification is reserved for a select group of contractors who meet Andersen's highest standards for installation quality and customer service, giving homeowners confidence that even a complex, multi-opening project will be handled correctly from start to finish.
- No Subcontractors. Every installation is completed by ACRE's own trained team, not outsourced labor, which means consistent quality and accountability across every window and door in the project, not just the highlight pieces.
- 0% Financing Available. Whole-home projects like this one represent a significant investment, and flexible financing options make it easier for homeowners to move forward on a timeline that works for them.
- Free In-Home Consultations. Every project starts with a no-obligation, in-home visit where our product specialists can walk through the entire home with the homeowner, discussing options room by room and putting together a plan tailored to the home's architecture and the homeowner's goals.
Ready for Your Own Transformation?
Whether you're planning a single window replacement or a full-home renovation like this Chester Springs project, ACRE's team has the experience to bring your vision to life. From preserving architectural details you love to modernizing the parts of your home that are holding it back, we design every project around what actually makes sense for your house. Schedule your free in-home consultation today and let's talk about what's possible for your home.
Call 1-888-REPLACE or visit acrewindows.com to schedule your free estimate.